

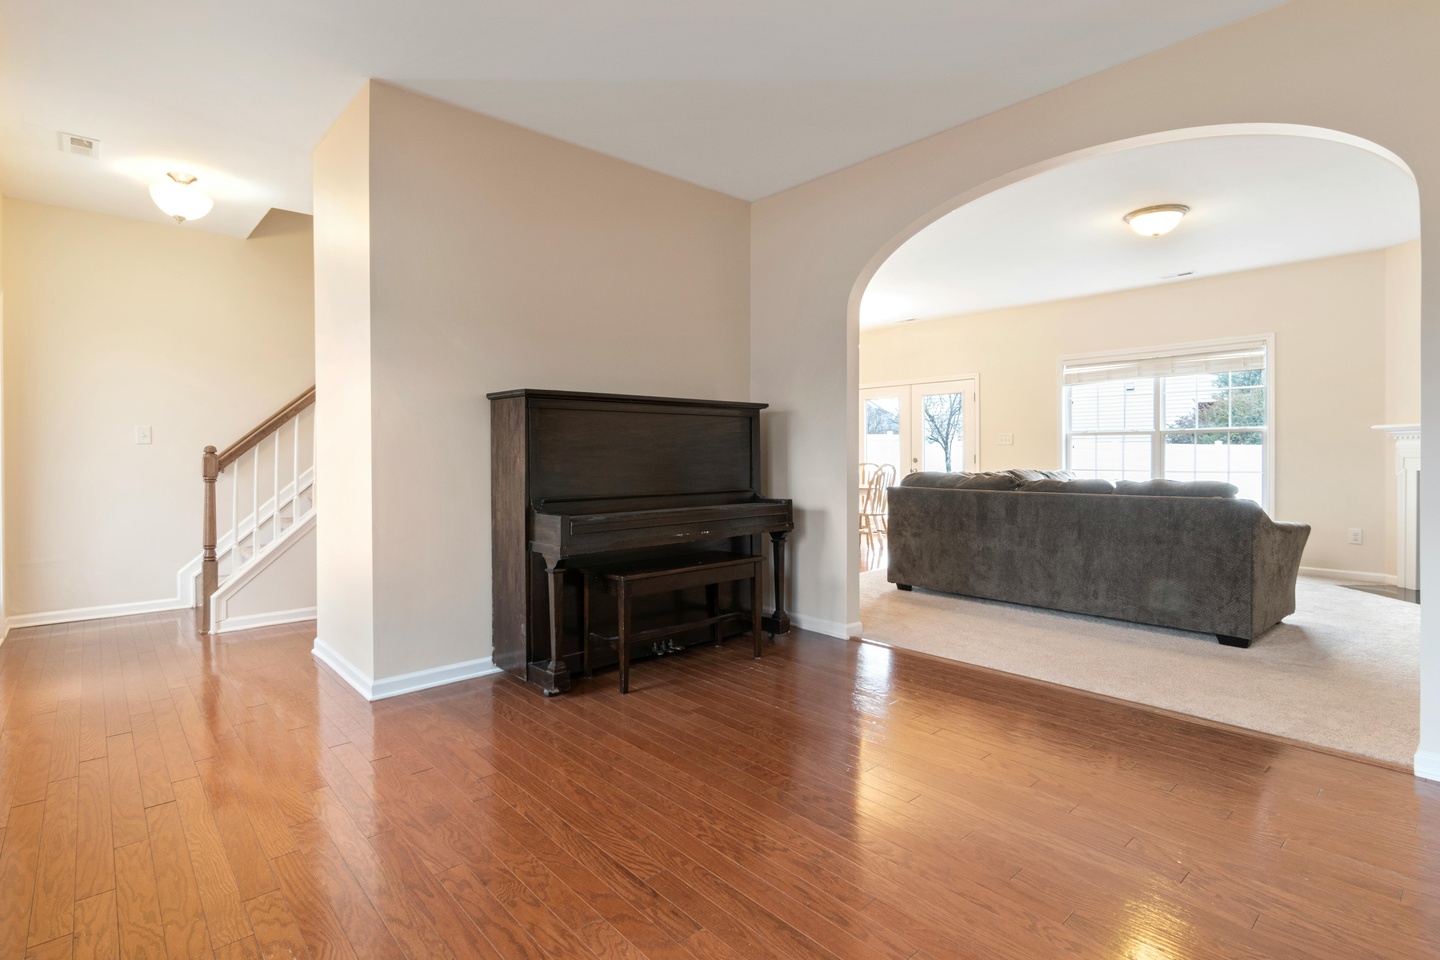
Modern home design embraces open concepts that flow seamlessly from living areas through kitchens and into dining spaces. These expansive layouts create wonderful entertaining environments but present unique flooring challenges that thoughtful planning easily overcomes.
Open floor plans dominate newer construction throughout Southern California's growing communities, and renovation projects frequently remove walls to create similar flowing spaces in older homes. Understanding how flooring choices impact these layouts helps homeowners create cohesive, functional environments.
Creating Visual Continuity
Nothing disrupts an open floor plan's appeal faster than abrupt flooring transitions that chop spaces into disconnected sections. Carrying consistent flooring throughout connected areas maintains visual flow while making spaces appear larger than their actual square footage.
Hardwood flooring excels in open concepts because its natural variation prevents monotony across large expanses. Unlike uniform synthetic materials that can seem overwhelming in spacious rooms, wood grain's organic patterns create visual interest without introducing competing elements.
Wide plank formats particularly suit open layouts, as fewer seam lines enhance the sense of expansiveness. Planks measuring five inches or wider have become increasingly popular for this reason, replacing the narrow strips that once dominated hardwood installations.
Practical Zone Definition
While visual continuity matters, open floor plans still require functional zones for different activities. Flooring can subtly define these areas without walls or obvious transitions. Area rugs placed over hardwood create conversation groupings in living spaces while allowing the continuous floor to remain visible around edges.
Kitchen zones within open layouts benefit from laminate's superior moisture resistance compared to some hardwood species. Today's laminate options match hardwood appearances so precisely that using laminate in kitchen areas while continuing hardwood through living spaces creates seamless transitions that only homeowners know exist.
Color Selection Strategies
Light-colored floors reflect natural light throughout open spaces, enhancing the airy atmosphere these layouts intend to create. Gray-toned hardwoods and laminates have gained tremendous popularity, complementing contemporary design trends while maintaining timeless sophistication.
Conversely, darker floors anchor open spaces and provide dramatic contrast against light walls and furnishings. The choice ultimately depends on existing décor, natural light availability, and personal preference.
West Coast Flooring Center assists homeowners throughout Temecula, Murrieta, Fallbrook, Wildomar, Menifee, and Lake Elsinore in selecting flooring that transforms open layouts into stunning, functional spaces. Schedule a consultation to explore possibilities for your home.


